Every job below is one we do ourselves across Sherwood.
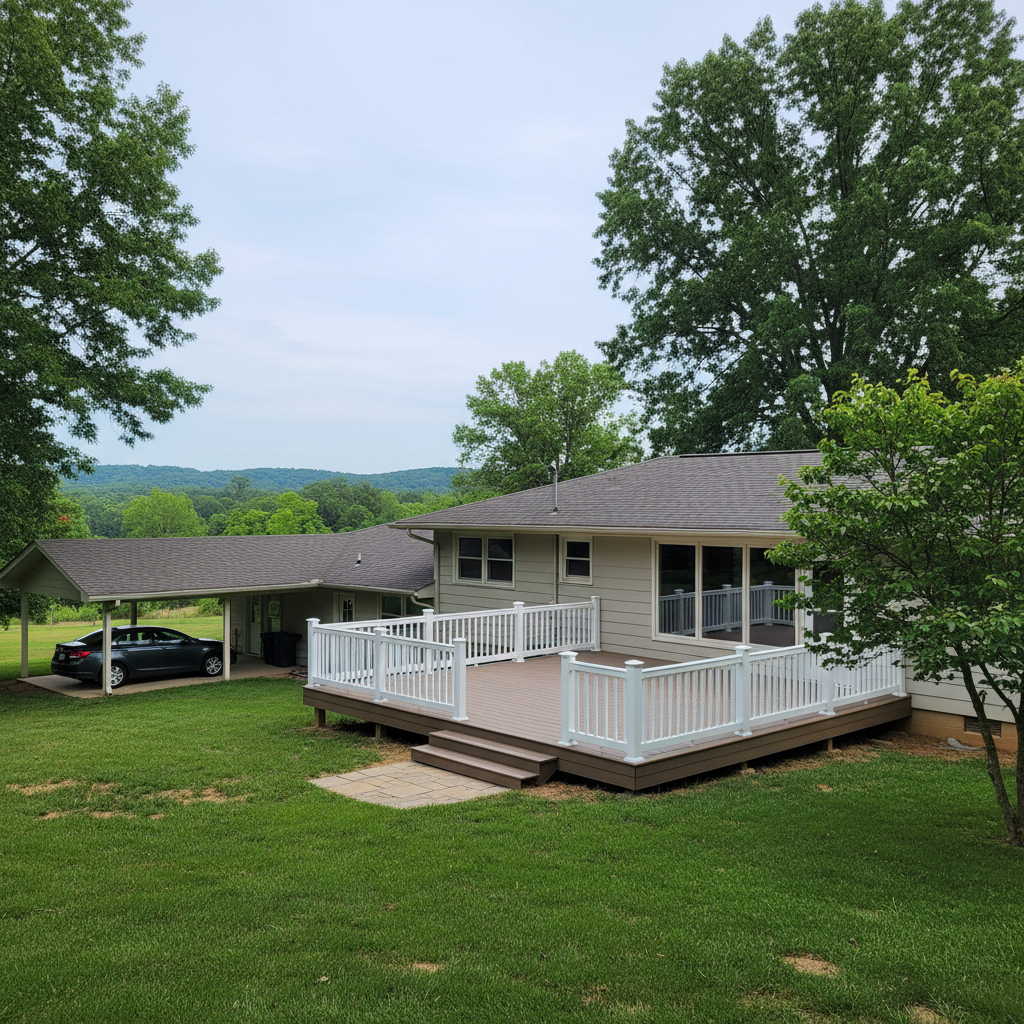
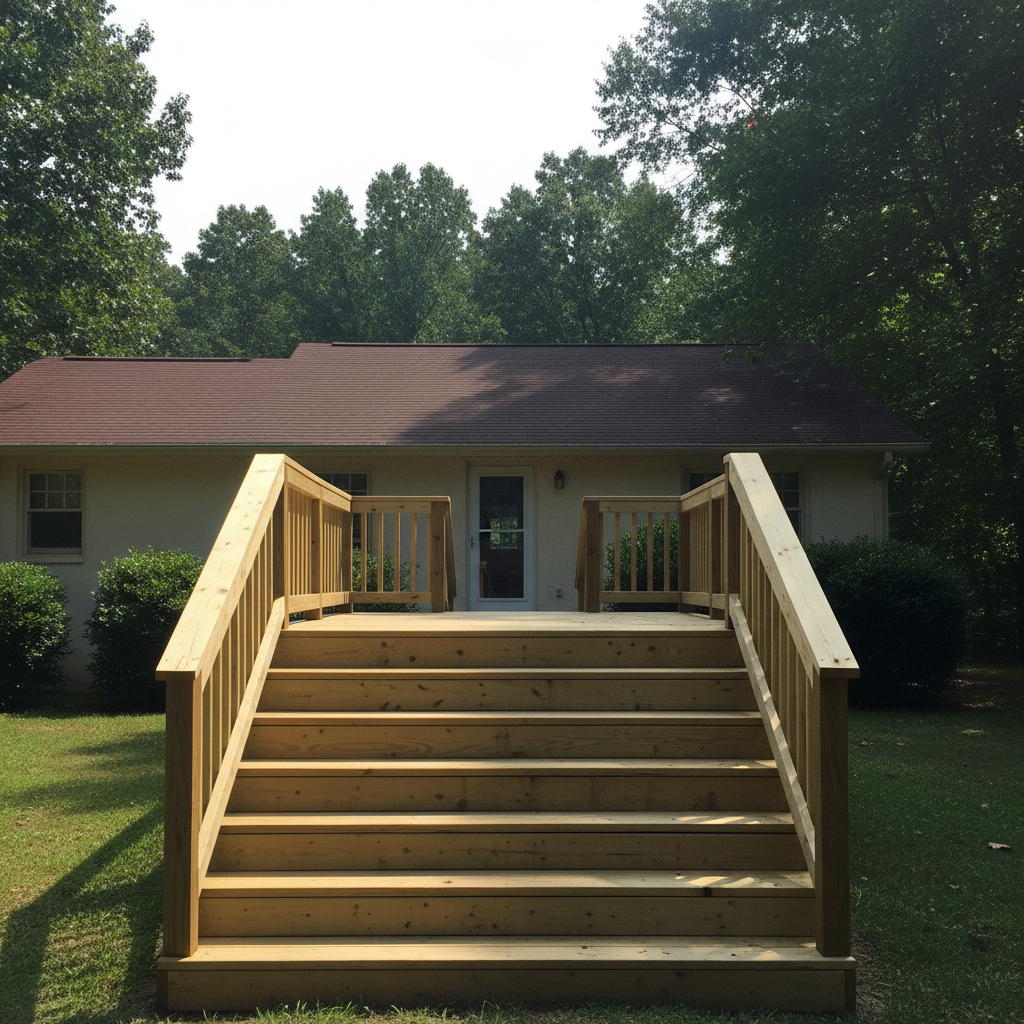
We frame new decks with joists sized to your actual layout and live load, not just the minimum the lumber yard stocks. Footings go below the frost line on concrete, and we can build single-level platforms or stepped multi-level decks on a slope.
Soft or spongy boards, posts that have rotted at the base, and railings that have come loose all get fixed board by board or post by post. We check the ledger board connection first, since that's usually where a failing deck started.
We pressure wash, let the wood dry fully, then apply a penetrating stain or sealer rated for horizontal surfaces. This keeps water out of the end grain and UV off the fibers, which is what actually causes graying and splitting, not just age.
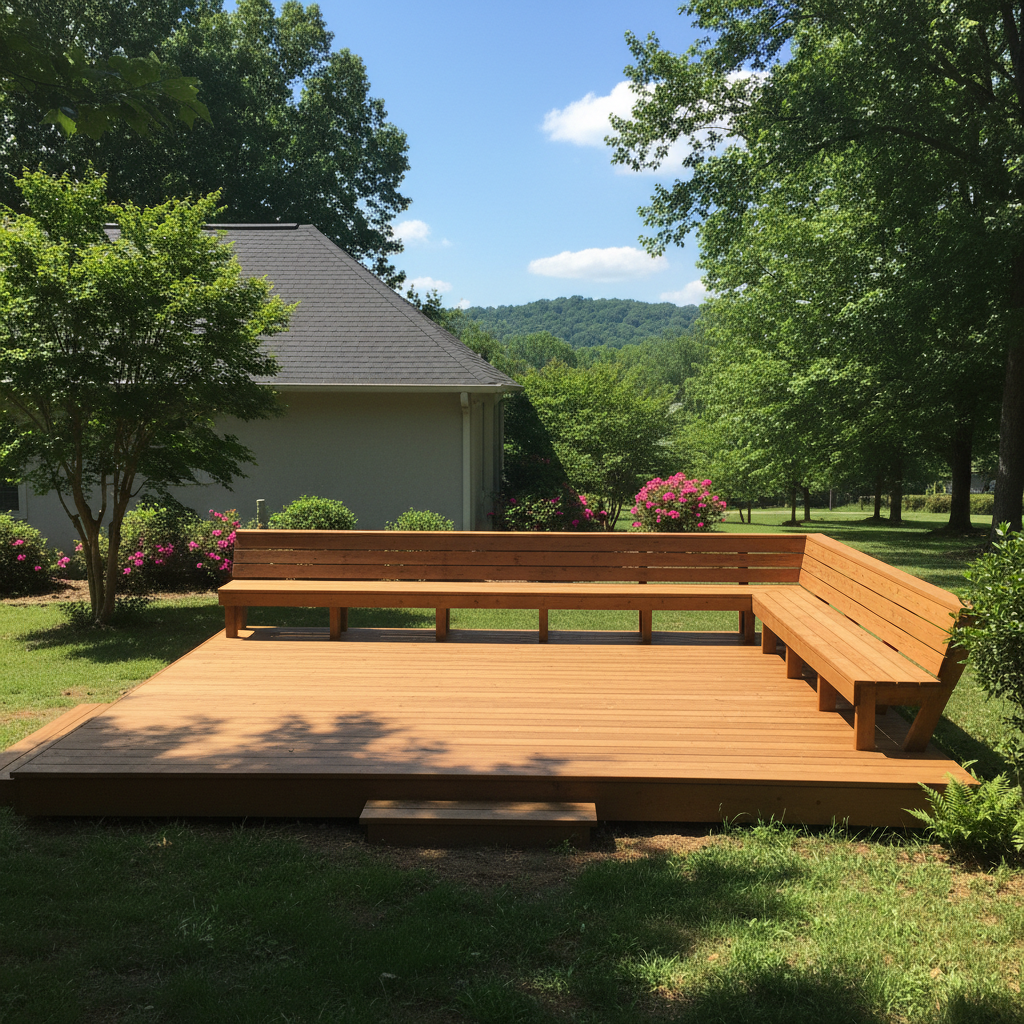
We draw up the layout before anything gets cut, including stair placement, railing style, and any built-in seating or planters you want. This is also where we size the footings and joists for the specific deck you're describing, not a standard plan.
Composite boards like Trex or TimberTech skip the yearly sanding and restaining that wood decking needs, though the substructure underneath still has to be built to the same span and fastening spec. We install hidden fastener systems so the board face stays clean.
Loose newel posts, cracked balusters, and railings that flex when you lean on them get replaced to meet the 36 inch minimum height and 4 inch baluster spacing code. We re-anchor posts with structural screws instead of toenailed deck screws, which is usually why they failed in the first place.
Joist hangers rust out, joists crack near knots, and spans that were never braced start to sag. We replace individual joists without tearing out the whole deck where the decking above is still sound.
Old decks that are too far gone to repair get torn down and hauled off, including the concrete footings if you want the yard graded flat afterward. We check if any part of the structure, like the footings, can be reused for the new build.
We build screened porches directly onto an existing deck frame or as part of a new build, framing the kneewall and roof tie-in so it sheds water the same as the house roof does.
We check footings for heave, joist hangers for rust, ledger flashing for gaps, and railing for the current code minimums, then give you a written list of what needs attention before it becomes a bigger repair.
Four steps, and no surprises in any of them.
You tell us what you want doing, we look at what is actually there, and we ask the awkward questions early.
In writing, itemised, free. If something might add cost later we flag it now rather than at the end.
Same crew throughout. We cover your floors, keep the dust down and tidy up before we leave each day.
You point out anything you are not happy with and we fix it before the invoice, not after.
If your town isn't listed, call and ask, the radius is flexible.
What comes up once a project actually gets scheduled.
Describe the problem and we will tell you what it probably is. No obligation.